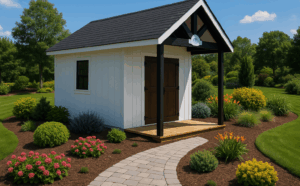
A backyard shed can be much more than a place to store lawn equipment. As homeowners continue to personalize their outdoor spaces, custom buildings are becoming workshops, home offices, fitness rooms, entertainment spaces—and even golf simulator rooms.
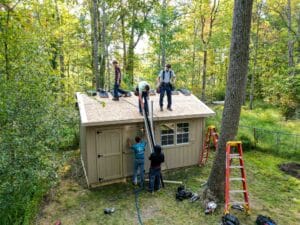
One of our recent custom projects transformed a backyard building into a dedicated golf simulator space, giving the homeowner a place to practice and enjoy the game year-round. While every project is unique, there are several important considerations to keep in mind before building a golf simulator shed.
Every golf simulator setup is different, so choosing the right building size is one of the most important decisions you’ll make.
Your ideal dimensions may depend on:
Designing the building around your intended use from the beginning helps create a space that’s both comfortable and functional.
A golf simulator requires enough vertical clearance for a full golf swing, making ceiling height one of the most important planning considerations.
The exact height you’ll need depends on the golfer and the equipment being installed, but planning for generous overhead clearance gives you greater flexibility and helps ensure everyone can swing comfortably.
With custom wall heights and roof styles available, Pine Craft can help design a building that fits specialized projects like this.
Beyond the building’s overall dimensions, think about how the interior will function.
Questions to consider include:
A thoughtful layout makes the finished space more enjoyable to use and easier to adapt over time.
Many homeowners want to enjoy their golf simulator throughout every season, so it’s worth planning ahead for interior comfort.
Depending on your goals, you may want to prepare the building for features such as:
While Pine Craft focuses on designing and building the structure itself, planning for these future improvements during the design process can help simplify the overall project.
For many homeowners, a detached structure offers advantages that a garage or basement simply can’t match.
A dedicated backyard building can:
Whether your vision is a golf simulator, hobby room, workshop, or another custom space, a detached structure gives you room to create something uniquely your own.
A golf simulator is just one example of what’s possible with a custom structure.
At Pine Craft Storage, we’ve helped homeowners create buildings for:
If you have an idea for your property, we’d love to help you bring it to life with a building that’s designed specifically for your needs.
Yes. A custom storage building can be designed to accommodate a golf simulator by considering factors like building size, ceiling height, and interior layout. Because every simulator system is different, the structure should be planned around your specific goals.
The ideal ceiling height depends on the golfer and the simulator equipment being used. Planning for adequate overhead clearance during the design phase helps create a more comfortable and versatile space.
A detached structure allows you to create a dedicated recreation space without giving up valuable garage or basement square footage. It also offers greater flexibility for customization and future use.
Absolutely. Many homeowners customize their buildings for workshops, home offices, fitness rooms, art studios, backyard retreats, and other unique spaces. A golf simulator is just one example of how a custom structure can be tailored to your lifestyle.
Whether you’re planning a golf simulator shed or another custom backyard project, Pine Craft Storage can help turn your ideas into reality.
Explore our Custom Structures page and browse our Project Gallery for inspiration, or contact our team to start designing a building that’s built around your vision.